
Price Reduction - Waterfront - Primary on Main








Address
10245 Babbling Brook Cv, Lakeland, TN
Price
$ 564,900
Property Attributes
- MLS#10221154
- TypeSingle Family
- Listing Status Active
- CountySHELBY
- CityLakeland
- AreaLakeland-Hwy 70 30
- NeighborhoodOAKWOOD PH3
- Zip38002
- StyleFrench
- Year Built2005
- Taxes$ 5252
- Price$ 564,900
- Bedrooms5
- Full Bathrooms3
- Half Bathrooms0
- Sqr Footage3590
- Lot Size0.45 Acres
Data Source:
Memphis MLS (MAAR)
Property Description
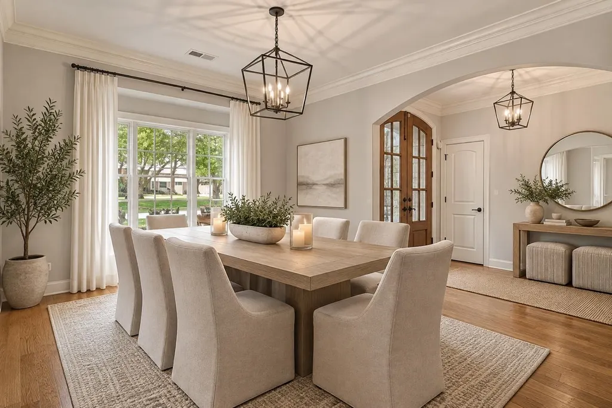
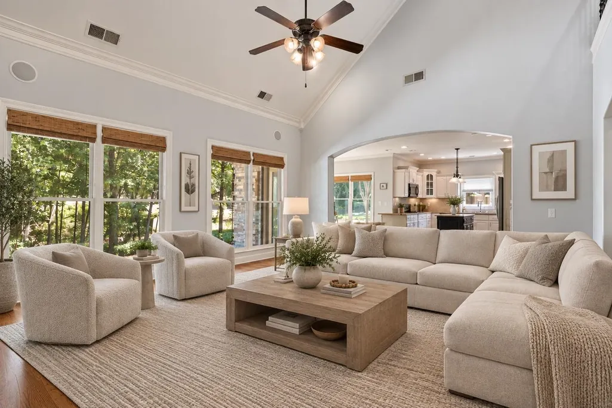
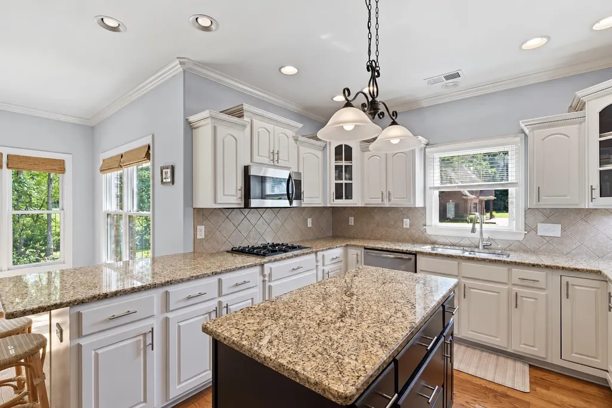
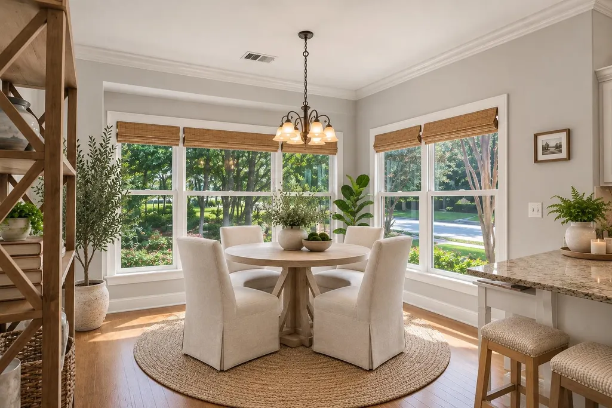
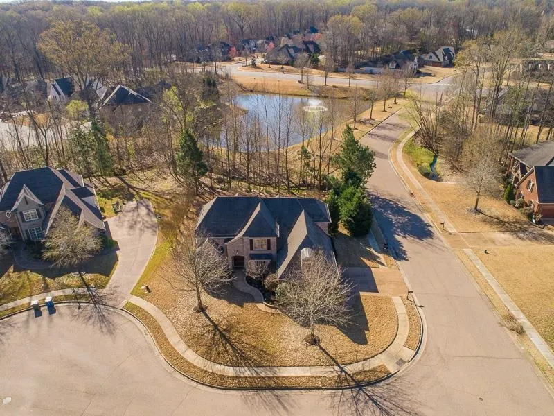
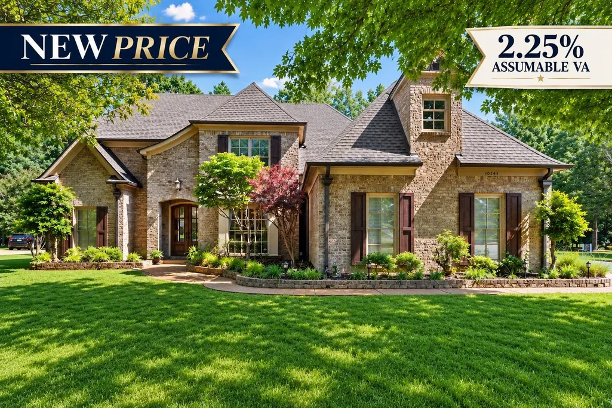
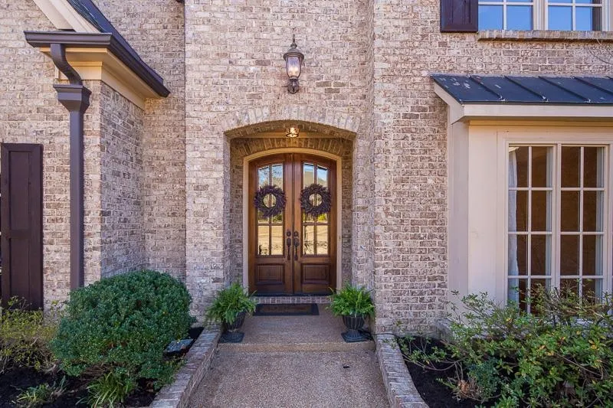
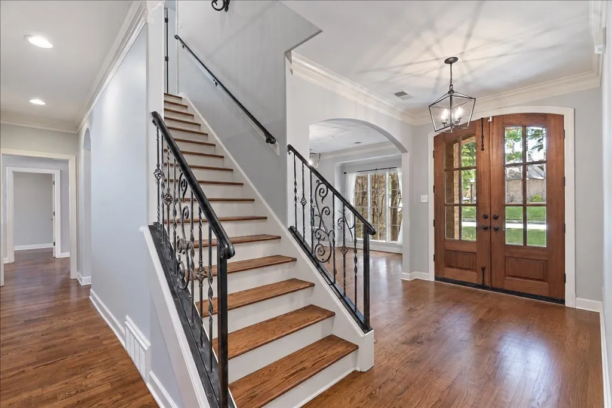
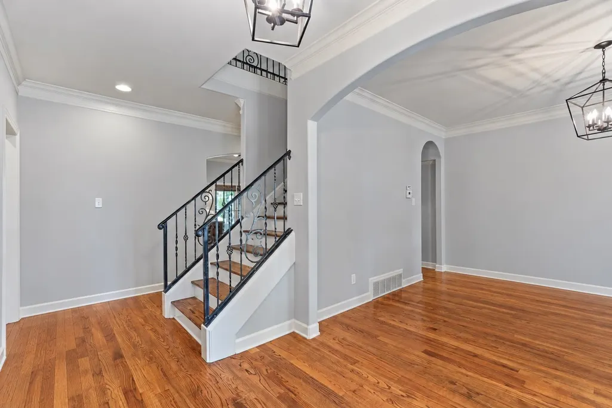
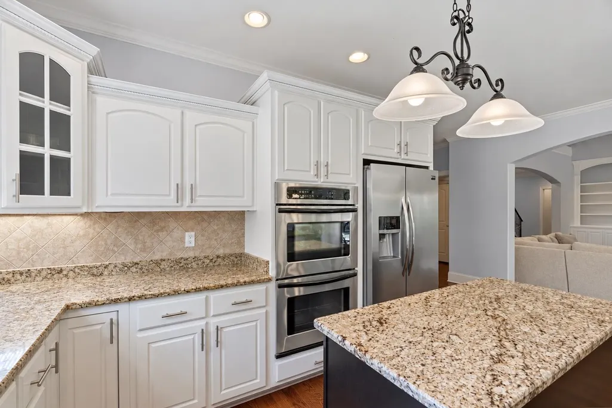
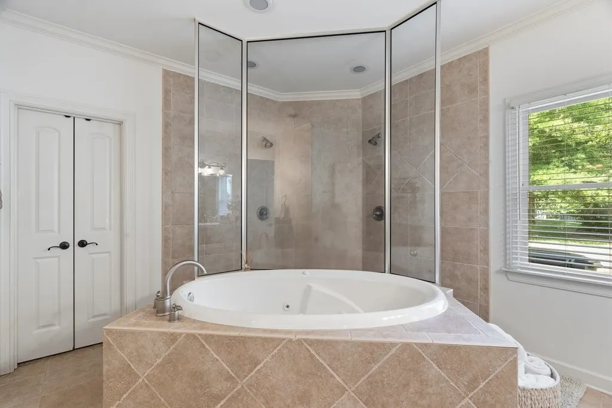
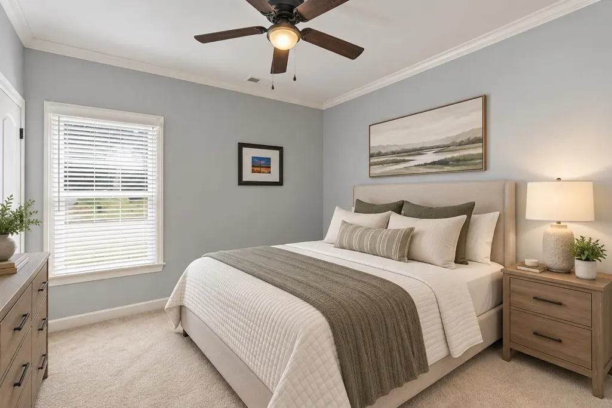
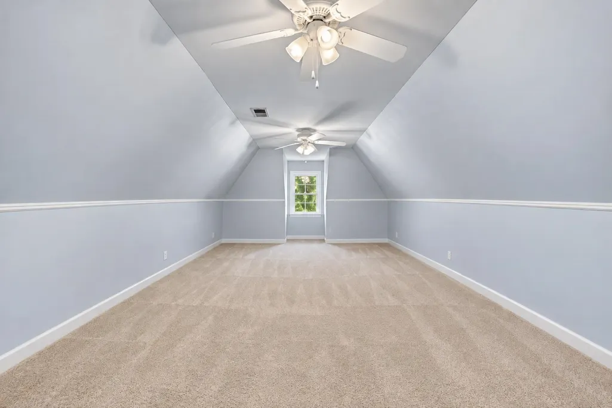
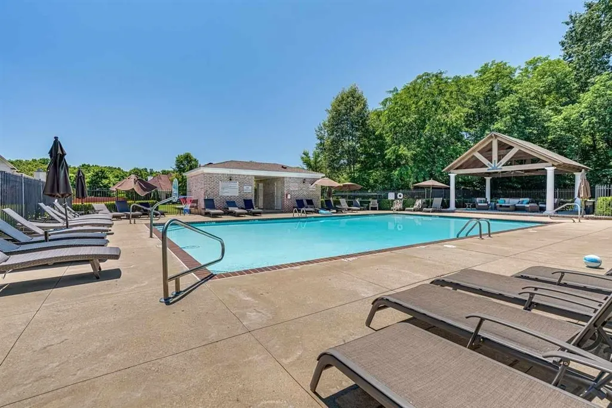
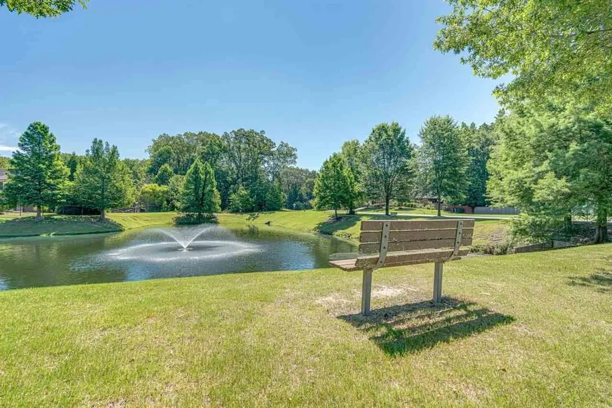
2.25% ASSUMABLE VA for qualified individuals 4/5BR/3BA & separate playroom situated on a private cove lot w/Water Views of one of the neighborhood ponds & fountain. Excellent floorplan! 2 BRs on the main level, huge GR has tall ceilings, wall of windows overlooking backyard, Gas FP w/built ins on either side. Special features include HW in main living areas & prim. BR, granite counters & island in kitchen, downstairs 2nd BR BA updated 2021, upstairs BA updated 2022, Fresh exterior paint (porch/rear windows) NEW roof 2020,2 of 3 A/C units NEW 2022, (1) HW heater NEW 2022, NEW gutters & gutter guards 2020, NEW foyer light & DR light 2023, garage electrical outlet updated for charging station 2024, NEW dishwasher 2024, NEW garbage disposal 2026, NEW exterior & landscape lighting 2026. Oakwood offers n'hood family events such as Easter egg hunt, July 4 bike parade, Christmas party at clubhouse, Community pool 2 ponds & walking trails. Walk to Lakeland Elem. Some photos are digitally staged
| Price History | |
|---|---|
| 5/8/2026 | Listed $585,000 |
| 6/27/2026 | 2$579,000 |
| 9/11/2026 | 3$564,900 |
General Features
| Heating | Central,Gas |
|---|---|
| Cooling | 220 Wiring,Ceiling Fan(s),Central,Dual System |
| Roof | Composition Shingles |
| Fireplaces | 1 |
| Status | Active |
| Full Baths | 3 |
| Other Rooms | Attic,Entry Hall,Laundry Room,Play Room |
| Legal Subdivision Name | OAKWOOD PH 3 |
| Style | French |
| Stories Count | 1.5 |
| County | Shelby |
| Class | Residential |
| Type | Detached Single Family |
| Condo | No |
| Area | 832A |
| Parcel Number | L0150K B00026 |
| Annual Association Fee | 550 |
| Status | Active |
| Annual City Tax | 1360 |
| Annual County Tax | 3892 |
| Sale/Rent | For Sale |
| Flood Insurance Required | No |
| Neighborhood Amenities | Club House,Lake,Pool |
| Area | Lakeland/Hwy 70 30 |
| Service Type | Full Service Listing |
| Neighborhood Association | Mandatory |
| BEDROOM 5 DESCRIPTION | Carpet,Level 2,Shared Bath,Smooth Ceiling |
| Year Built | 2005 |
| Directions | Heading East on I-40 take Exit 20 Canada Rd - head North - turn right on Beverle Rivera Dr. Left on Seed Tick . Right on Gillespie Oak -Left on Mount Gillespie Dr. - Right on Babbling Brook Cv. |
| City | Lakeland |
| DOM | 135 |
Interior Features
| Dining Room | 14x12 |
|---|---|
| Living Room | Great Room,Island In Kitchen,Pantry,Separate Breakfast Room,Separate Dining Room,Washer/Dryer Connections |
| Bedroom 4 Dimensions | 13x18 |
| Kitchen Dimensions | 13x12 |
| Bedroom 3 Dimensions | 14x12 |
| Bedroom 2 Dimensions | 12x11 |
| Beds | 5 |
| Total Baths | 3 |
| Fireplace | Gas Logs,In Den/Great Room |
| Number of Rooms | 9 |
| Bedroom 5 Dimensions | 18x15 |
| Downstairs Bedrooms | 2 |
| Breakfast Dimensions | 12x10 |
| Play/Bonus Room Dimension | 29x14 |
| BEDROOM 4 DESCRIPTION | Carpet,Level 2,Shared Bath,Walk-In Closet |
| MISC. INTERIOR | All Window Treatments,Walk-In Closet(s),Attic Access,Walk-In Attic,Security System,Smoke Detector(s),Vent Hood/Exhaust Fan |
| FLOORS/CEILINGS | 9 or more Ft. Ceiling,Part Carpet,Part Hardwood,Smooth Ceiling,Tile,Vaulted/Coff/Tray Ceiling |
| INTERIOR EQUIPMENT | Cable Available,Dishwasher,Disposal,Double Oven,Gas Cooking,Microwave |
| BEDROOM 3 DESCRIPTION | Carpet,Level 2,Shared Bath,Smooth Ceiling |
| BEDROOM 2 DESCRIPTION | Carpet,Level 1,Private Full Bath,Shared Bath,Smooth Ceiling |
Exterior Features
| Foundation | Slab |
|---|---|
| Pool | Neighborhood |
| Lot | 136 |
| Lot Size Area | 0.45 |
| Water & Sewer | 2+ Water Heaters,Gas Water Heater,Public Sewer,Public Water |
| Lot Size | 90.39 X180.71 IRR |
| Parking Display | G2A |
| Lot Description | Corner,Cove,Level,Professionally Landscaped,Some Trees,Water Frontage,Water View |
| # Covered Parking Spaces | 2 |
| PARKING/STORAGE | Driveway/Pad,Garage Door Opener(s),Side-Load Garage |
| EXTERIOR/WINDOWS | Brick Veneer,Stone,Wood Window(s),Wood/Composition |
| Misc. Exterior | Patio,Covered Patio |
Amenities
- Foreclosure
- Views
- Short Sale
- New Construction
- Adult 55+
- Lease To Own
- No HOA Fees
- Furnished
- Primary On Main
- Air Conditioning
- Seller Finance
- Green
- Fixer Upper
- Horse
- Golf
- Fireplace
- Deck
- Garage
- Basement
- Pool
Property vs Single Family Average in 38002
Price
Taxes
Year Built
Visits
 Copyright © 2026 Memphis Area Association of REALTORS®. The information provided is for the consumer's personal, non-commercial use and may not be used for any purpose other than to identify prospective properties that the consumer may be interested in purchasing. Information deemed reliable, but not guaranteed. Some or all of the listings displayed may not belong to the firm whose web site is being visited.
 MLS United® - All information deemed reliable but not guaranteed. All properties are subject to prior sale, change, or withdrawal. Neither listing broker(s) or information provider(s) shall be responsible for any typographical errors, misinformation, misprints and shall be held totally harmless. Listing(s) information is provided for consumer's personal, non-commercial use and may not be used for any purpose other than to identify prospective properties consumers may be interested in purchasing.
